What Equipment Must an ISO-Compliant Defense CNC Workshop Have?
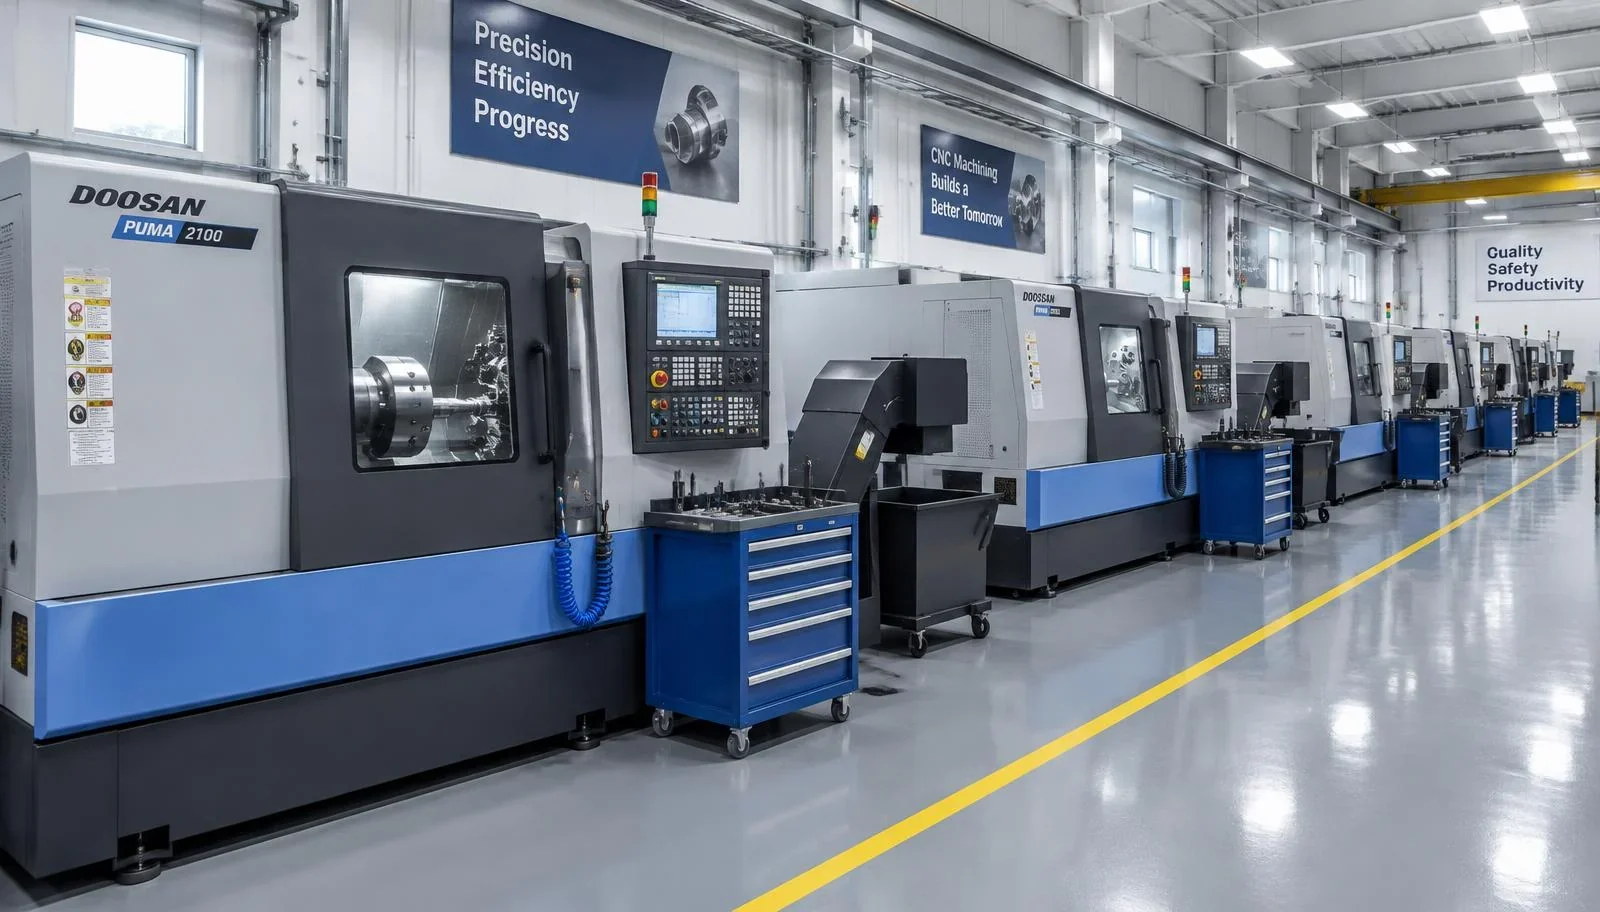
Operating under ISO 9001 and the aerospace/defense standard AS9100, defense industry CNC companies must verify and document that every manufactured component conforms to blueprint tolerances while ensuring full calibration traceability across all measuring instruments.
Core metrology and testing equipment required in a certified precision machining facility falls into four main categories:
| Equipment Category | Primary Measuring & Testing Instruments | Accuracy & Quality Function |
|---|---|---|
| 1. Metrology Laboratory Instruments | CMM (3D Coordinate Measuring Machine), Optical Profile Projector, Surface Roughness Tester (Profilometer), Digital Height Gauge | 3D geometric verification within 0.5–1 µm accuracy, optical thread/chamfer inspection, and Ra/Rz surface finish measurement. |
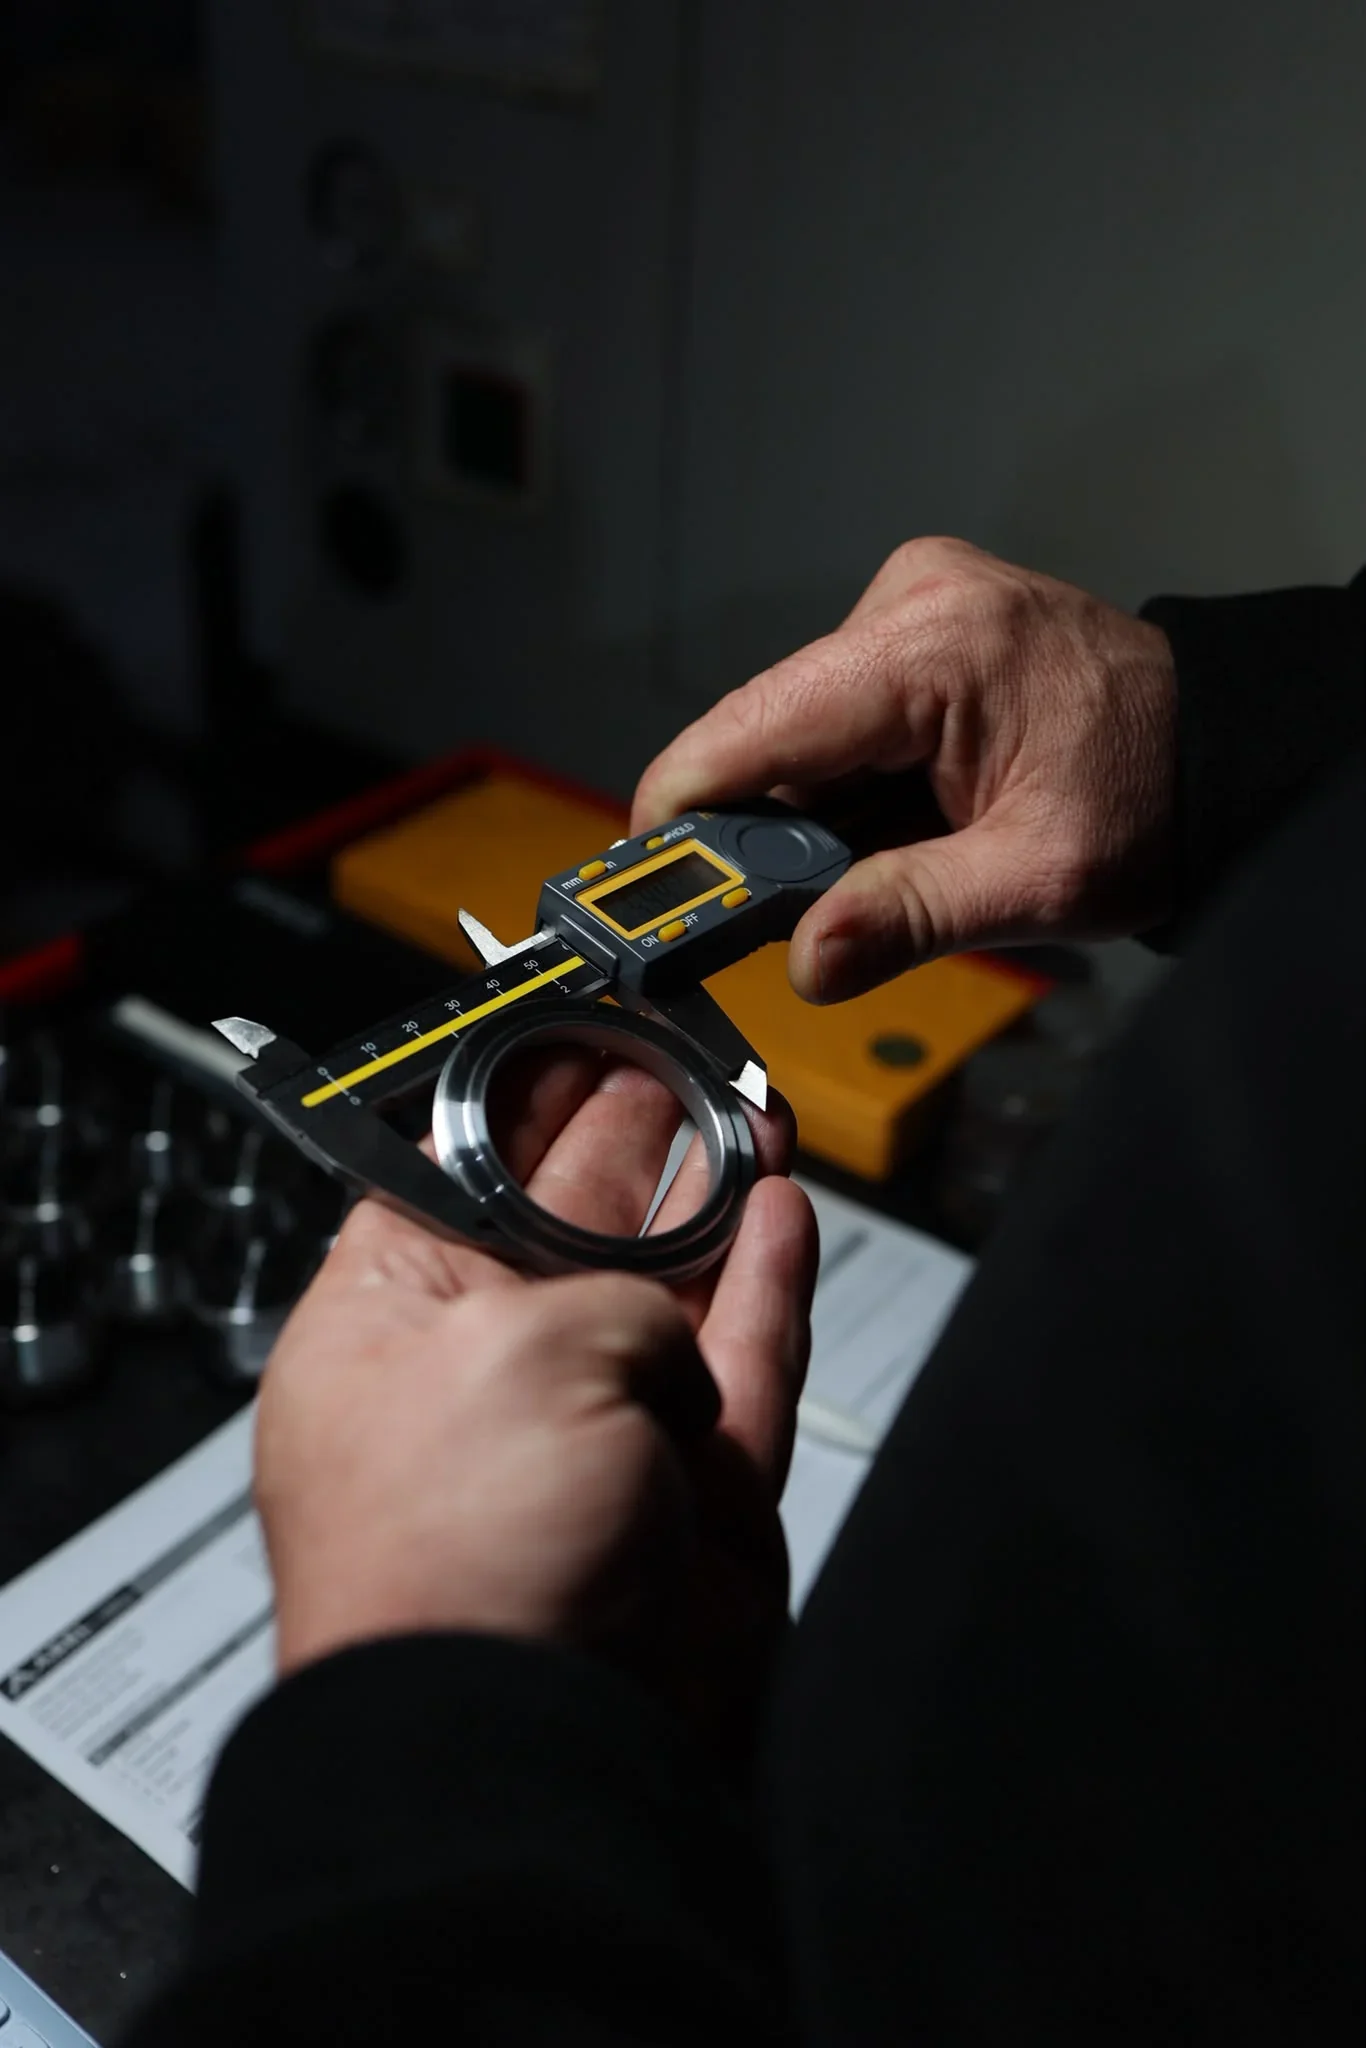
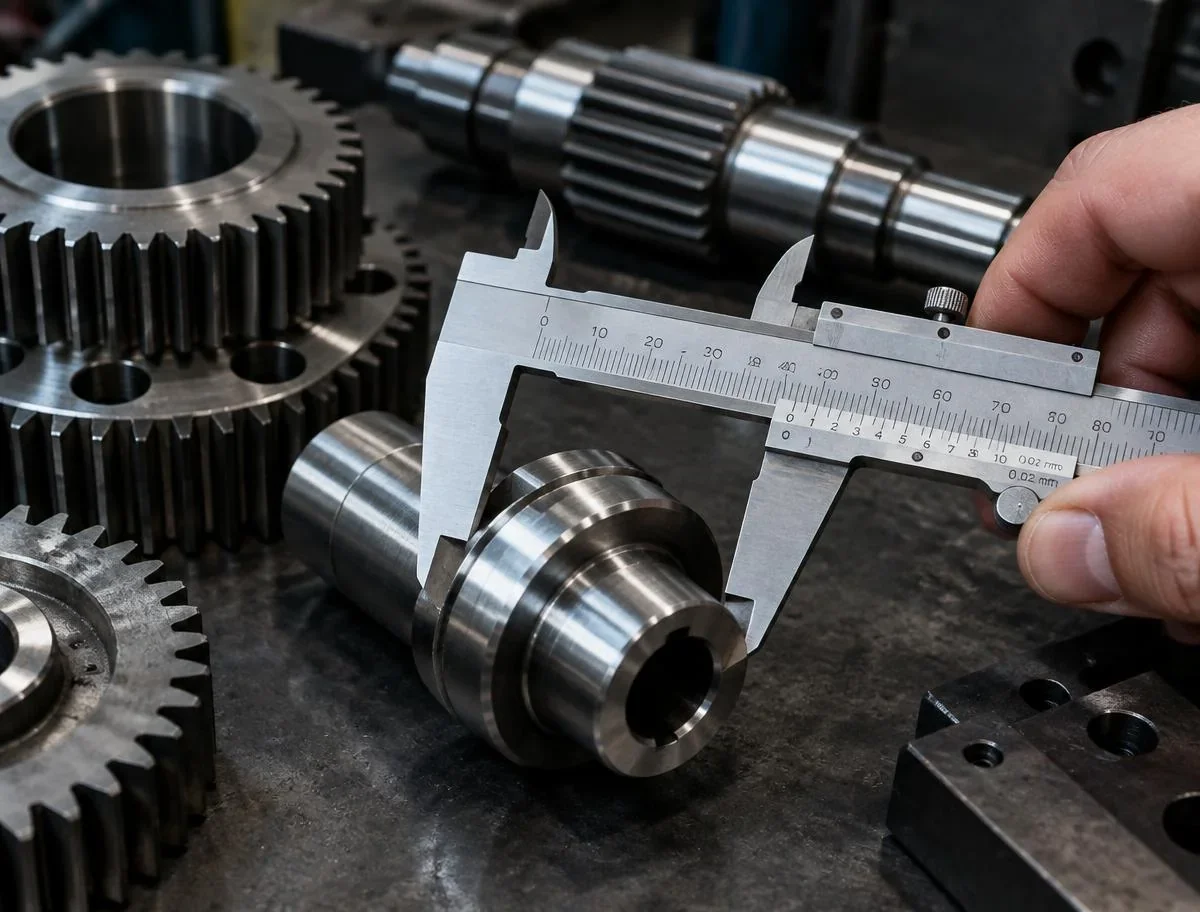
| 2. In-Process Shop-Floor Gauges | OD/ID Micrometers, Digital Calipers, Dial Test Indicators & Runout Stands, Thread & Plug Gauges (Go/No-Go) | At-the-machine verification of diameters, concentricity runout, and thread classes with 0.001 mm (1 µm) resolution. |
| 3. Material & Metallurgical Testing | Hardness Tester (Rockwell HRC, Brinell, Vickers), Optical Emission Spectrometer (Alloy Analysis) | Verification of incoming raw material chemical composition and post-heat-treatment surface/core hardness. |
| 4. Environmental Monitoring Systems | Precision HVAC Climate Control, Calibrated Temperature & Humidity Data Loggers | Continuous 24/7 recording confirming the metrology lab remains within standard reference temperature and humidity bands. |
What Is a Climate-Controlled Metrology Room (CMM Laboratory)?
Referred to in the industry as a Climate-Controlled Room, CMM Room, or Metrology Laboratory, this dedicated enclosure is the heart of any defense-approved machining facility. Because metals expand and contract with temperature changes, performing accurate micron-level measurements on a shop floor that reaches 35°C in summer or 15°C in winter is physically impossible.
Engineering Note: A warm workpiece freshly unloaded from a CNC machine is never subjected to final inspection immediately. It is first placed in the climate-controlled metrology room to thermally stabilize to the 20°C reference temperature before CMM or micrometer reporting.
4 Essential Requirements of a Climate-Controlled Metrology Room
- 1. Continuous 20°C (±1°C) Temperature Control: The international metrology standard temperature of 20°C is maintained via precision HVAC units and logged 24/7 by a calibrated Data Logger. Historical thermal logs are reviewed during quality audits.
- 2. 45% – 55% Relative Humidity Regulation: High humidity causes micro-corrosion on steel gauge blocks, while low humidity generates electrostatic discharge (ESD) that can damage sensitive CMM electronics.
- 3. Positive Air Pressure & Dust Isolation (Cleanroom Effect): Positive pressure prevents shop-floor oil mist and airborne particulates from entering the lab. When the door opens, air flows outward, protecting optical sensors and ruby CMM styli.
- 4. Vibration Isolation (Anti-Vibration Mounts): To prevent low-frequency floor vibrations from heavy CNC machines from skewing sub-micron readings, CMMs are mounted on pneumatic anti-vibration legs and isolated foundations.
3 Golden Rules Inspected in Defense & ISO Quality Audits
- Accredited Calibration Traceability (TÜRKAK / ISO 17025): Every instrument—from shop calipers to the CMM—must be periodically calibrated by accredited laboratories with up-to-date barcoded calibration labels.
- Physical Quarantine (Non-Conforming Product) Area: A physically segregated, locked quarantine zone that prevents out-of-tolerance or suspect parts from being mixed with conforming production batches.
- Measurement Systems Analysis (MSA / Gage R&R): Statistical proof demonstrating that both the measuring instrument and the quality inspectors achieve repeatable, reproducible results across identical parts.
Frequently Asked Questions (FAQ)
Why must a metrology room be maintained at exactly 20°C?
Under the ISO 1 standard, 20°C is the international reference temperature for dimensional metrology. Because all master gauge blocks and measuring machines are calibrated at 20°C, conducting inspections at this exact temperature eliminates thermal expansion errors.
What quality control standards does ASEL Defense apply?
We execute First Article Inspection (FAI), in-process patrol inspections, and 100% pre-shipment final verification using calibrated metrology equipment. Visit our Quality page for details or reach out via our Contact page.